Modern Industrial Modular Kitchen Design – Straight Island Kitchen in Natural Wood Finish


Modern Industrial Modular Kitchen Design with Functional Island Layout
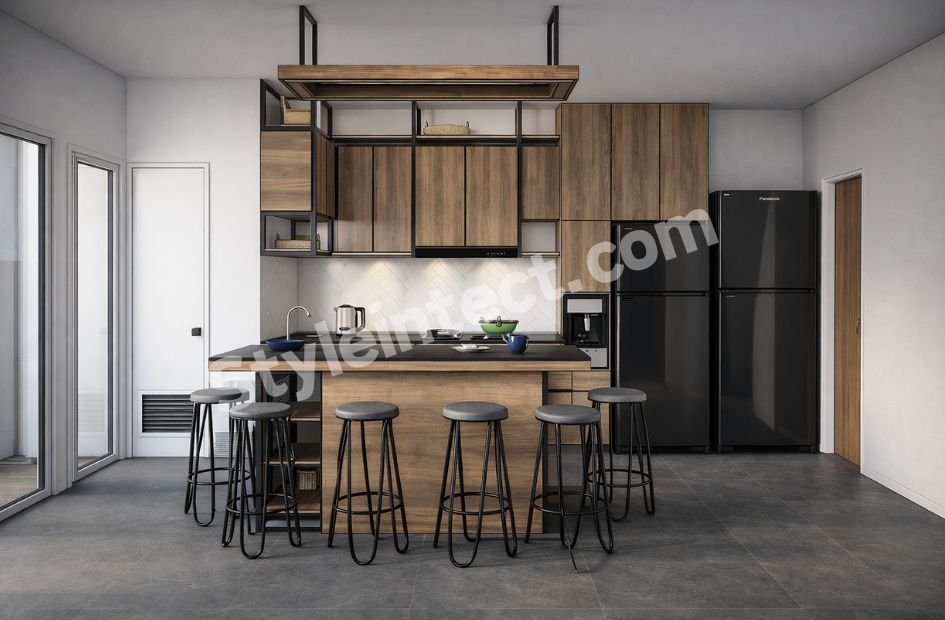
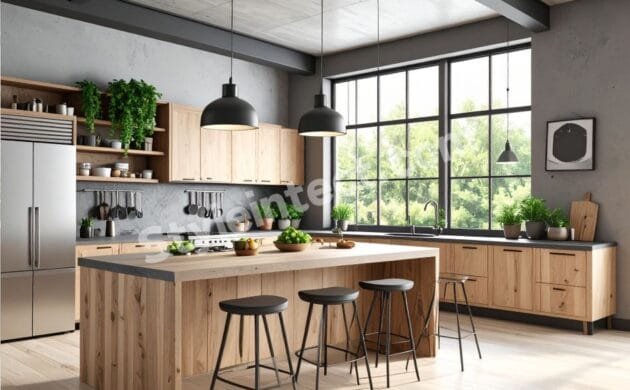
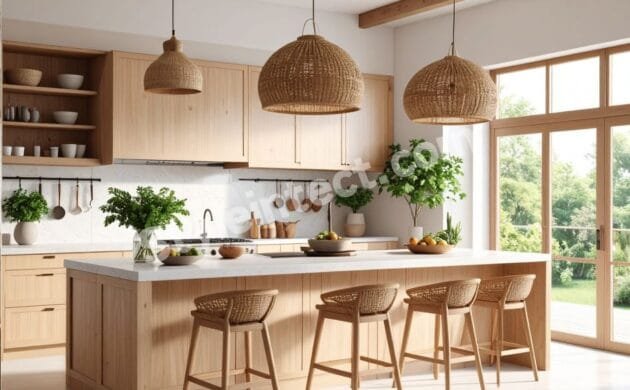
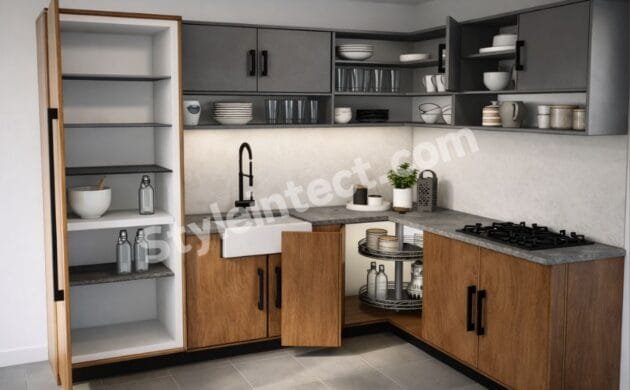
A well-designed kitchen should combine style, comfort, and everyday practicality. The kitchen shown here is a perfect example of a Modern Industrial Modular Kitchen Design, featuring clean lines, natural wood cabinetry, a spacious island, and black metal accents that create a contemporary yet warm atmosphere. Every visible element has been thoughtfully arranged to maximize functionality while maintaining a minimalist aesthetic.
The combination of wood-textured cabinets, open shelving, matte black framing, and neutral colours makes this kitchen suitable for modern homes where efficiency and visual appeal go hand in hand. The integrated island serves as both a workspace and a casual dining area, making the kitchen the true heart of the home.
Modern Industrial Modular Kitchen Design – Straight Kitchen with Island Layout
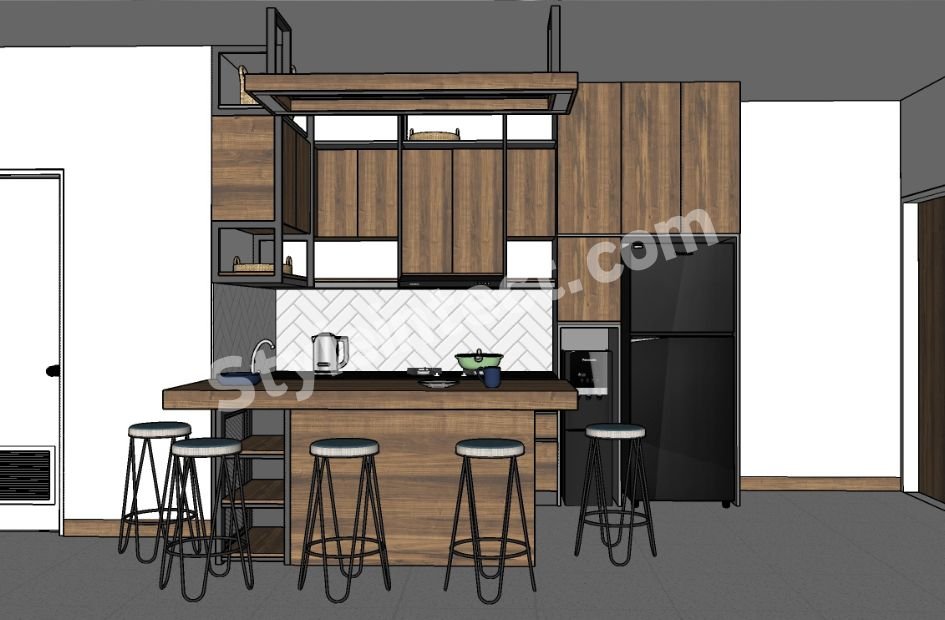
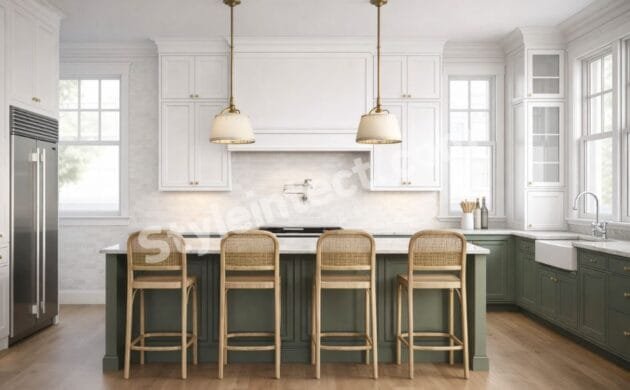
The visible layout features a straight modular kitchen complemented by a spacious central island. This arrangement creates an efficient workflow while providing additional preparation space and informal seating. The island comfortably accommodates multiple stools, allowing family members and guests to gather without interrupting cooking activities.
The open circulation around the island also makes the kitchen feel spacious and inviting. This layout is particularly suitable for open-plan residential interiors where the kitchen naturally connects with the living or dining area.
Modern Industrial Modular Kitchen Design with Natural Wood Cabinet Design
One of the most striking features of this kitchen is its natural wood-finish modular cabinetry. The flat-panel cabinet doors create a sleek and uncluttered appearance while highlighting the beautiful wood grain.
Tall storage cabinets extend from floor to ceiling, maximizing vertical storage and reducing visual clutter. The consistent wood finish throughout the cabinetry creates harmony and warmth, making the kitchen both elegant and welcoming.
Modern Industrial Modular Kitchen Design with Open Shelving and Smart Storage
Efficient storage is a defining characteristic of this modular kitchen. Open shelving framed with black metal provides accessible storage for frequently used kitchen items while adding visual interest to the overall design.
The combination of closed cabinets and open storage ensures that everyday essentials remain organized without compromising the clean appearance of the kitchen. This balanced storage approach makes the space practical for daily family use.
Modern Industrial Modular Kitchen Design with Stylish Kitchen Island
The large kitchen island serves as the centrepiece of the entire interior. Finished in matching wood tones with a dark countertop, it offers generous workspace for meal preparation while doubling as a breakfast counter.
Multiple bar stools transform the island into a comfortable social space where family members can enjoy meals, conversations, or work while remaining connected to the kitchen environment. This multifunctional feature adds exceptional value to modern residential interiors.
Modern Industrial Modular Kitchen Design with Contemporary Colour Combination
The colour palette is simple yet sophisticated. Warm wood cabinetry contrasts beautifully with the matte black structural frames, black appliances, and dark flooring.
White walls and a light-coloured herringbone backsplash brighten the room while enhancing the natural warmth of the wood. This balanced combination creates a timeless interior that feels both modern and comfortable without overwhelming the space.
Modern Industrial Modular Kitchen Design with Elegant Backsplash and Ceiling Design
The backsplash features a clean herringbone pattern that introduces subtle texture without distracting from the cabinetry. Its light tone reflects available light and visually enlarges the cooking area.
The plain ceiling complements the minimalist design philosophy, while the suspended black metal framework above the island adds architectural interest and reinforces the industrial-inspired aesthetic. Together, these elements create a cohesive and refined kitchen interior.
Modern Industrial Modular Kitchen Design with Built-In Appliances and Functional Workspace
The kitchen includes several visible built-in appliances that contribute to a streamlined appearance. A built-in microwave is neatly integrated into the cabinetry, while the cooking area is positioned beneath the upper cabinets for an efficient workspace.
The refrigerator is placed alongside the tall cabinets, creating a practical storage zone while maintaining the clean visual alignment of the overall kitchen design. Every visible appliance contributes to the functional planning of the space.
Modern Industrial Modular Kitchen Design for Luxury Residential Interiors
This style is an excellent choice for homeowners seeking a premium yet practical kitchen. The blend of natural materials, contemporary finishes, and modular planning creates a space suitable for apartments, villas, and independent homes alike.
Its minimalist appearance reduces visual clutter while providing generous storage and comfortable working areas. The design successfully combines everyday convenience with refined modern aesthetics.
Where Modern Industrial Modular Kitchen Design Is Popular
Modern Industrial Modular Kitchen Design has become increasingly popular across many countries due to its timeless appearance and practical layout. In India, homeowners appreciate its smart storage solutions and efficient space utilization. Italy embraces clean lines and contemporary craftsmanship, while the United Kingdom and the USA favour industrial-inspired interiors with natural wood finishes. The design is also widely adopted in Canada, Australia, the UAE, Saudi Arabia, and Qatar, where open-plan homes and modern residential architecture continue to grow in popularity.
Why Choose StyleIntect for Modern Industrial Modular Kitchen Design?
StyleIntect.com delivers thoughtfully planned kitchen interiors that combine creativity, functionality, and premium craftsmanship. Our experienced design team specializes in Kitchen Interior Design, Modular Kitchen Design, Luxury Kitchen Design, Residential Interior Design, Home Planning, and Architecture Design tailored to every lifestyle. We focus on intelligent space planning, high-quality finishes, customized storage solutions, and elegant interior concepts that enhance everyday living. From concept development to final execution, StyleIntect is committed to creating kitchens that are stylish, practical, and built to meet your unique requirements.

Conclusion – Modern Industrial Modular Kitchen Design That Balances Style and Function
This Modern Industrial Modular Kitchen Design beautifully demonstrates how thoughtful planning and quality materials can transform an ordinary kitchen into an inviting and highly functional living space. The natural wood cabinetry, spacious island, smart storage, contemporary colour palette, and industrial-inspired details work together to create a kitchen that is both visually appealing and practical for everyday use. Whether designing a new home or renovating an existing one, this timeless modular kitchen concept offers lasting value, superior organization, and a sophisticated interior that complements modern residential living.
Our Services
- Architecture Design
- Modular Kitchen Design
- Interior Design
- Revit 3D Design
- Bathroom Design
- Wardrobe Design
- Commercial Design
- 2D Layout