interiordecores.com

Modern Transitional Kitchen Design – U-Shaped White & Sage Green Island Kitchen

Modern Transitional Kitchen Design with U-shaped white cabinets, sage green kitchen island, pendant lights, premium stone countertops, and elegant modular kitchen interior.

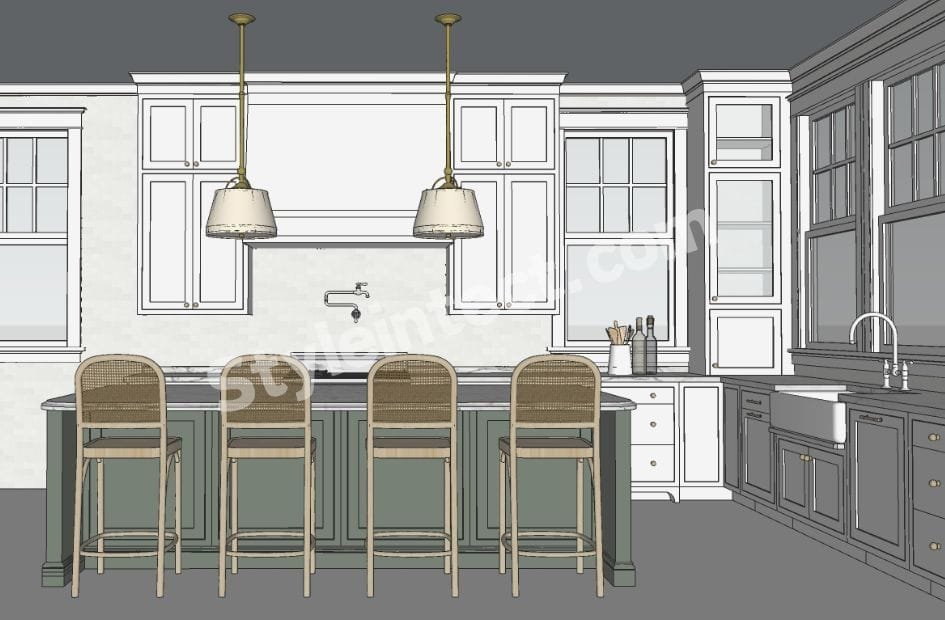
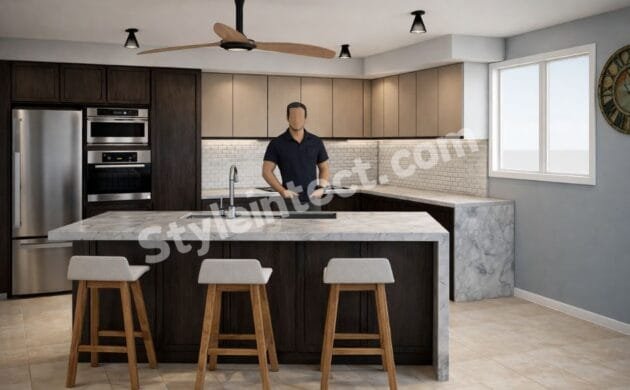
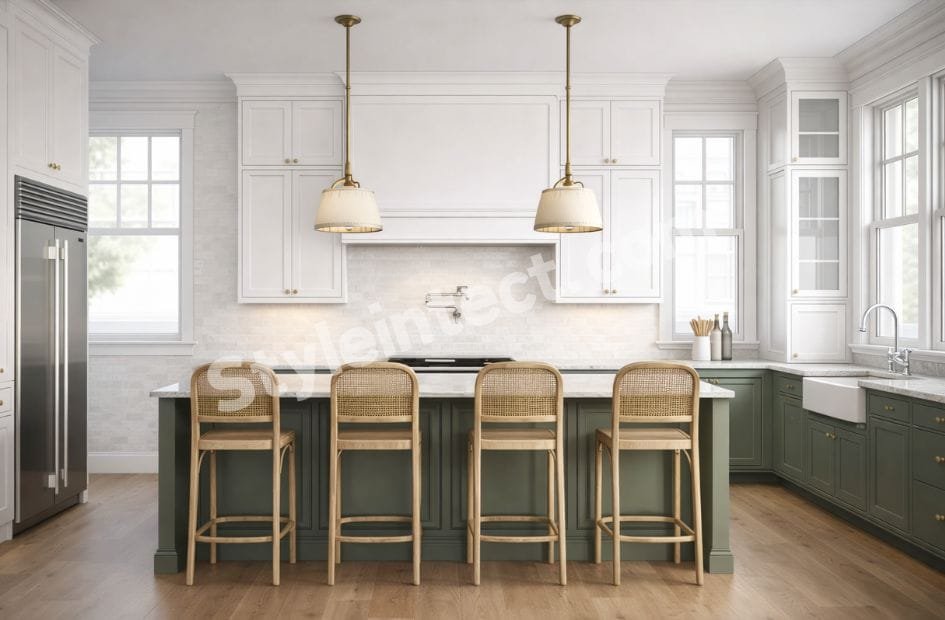
A well-designed kitchen should combine beauty, practicality, and timeless appeal. The kitchen shown here is an excellent example of Modern Transitional Kitchen Design, blending classic craftsmanship with contemporary functionality. Based on the visible design elements, this U-shaped Kitchen Design features elegant white cabinetry, a sophisticated sage green island, bright natural lighting, and refined decorative details that create a welcoming and luxurious atmosphere.

Whether you are planning a new Kitchen Interior Design, a Luxury Modular Kitchen, or a complete Kitchen Remodeling project, this design offers inspiration for homeowners who appreciate both traditional elegance and modern convenience.

Modern Transitional Kitchen Design – U-Shaped White & Sage Green Kitchen Layout

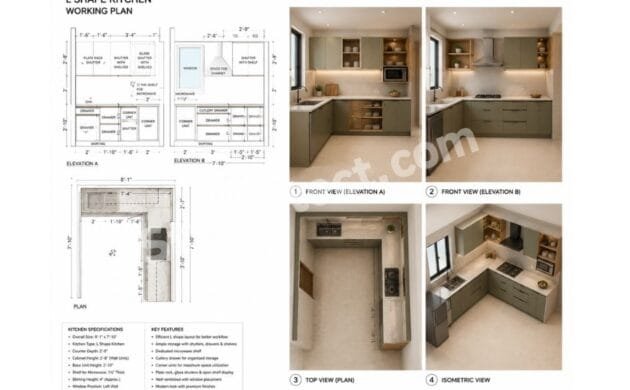
The most noticeable feature is the practical U-shaped Kitchen Design, which maximizes workspace while maintaining an open and airy feeling. Three connected work surfaces provide generous preparation space and smooth movement between cooking, washing, and storage areas.

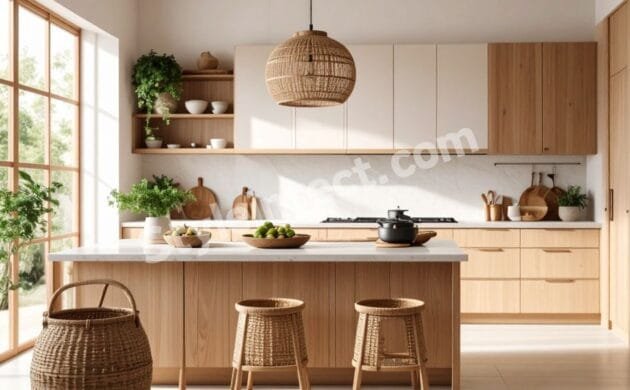
The centrally positioned Kitchen Island creates a natural gathering space with seating for four, making it ideal for family breakfasts, casual dining, or entertaining guests. This layout is highly suitable for spacious homes where functionality and social interaction are equally important.

Modern Transitional Kitchen Design – Elegant White Cabinet Design

The cabinetry showcases clean raised panel cabinet doors finished in bright white, creating a timeless appearance. Tall storage cabinets extend close to the ceiling, making excellent use of vertical space while enhancing the room’s balanced proportions.

Decorative mouldings, cornice detailing, and symmetrical cabinet placement give the kitchen a refined architectural character. The combination of traditional cabinet styling with modern simplicity perfectly represents today’s Modern Transitional Kitchen Design trend.

Modern Transitional Kitchen Design – Sage Green Kitchen Island with Stylish Seating

One of the most attractive design elements is the contrasting sage green kitchen island, which adds warmth and personality without overwhelming the neutral palette. The soft green finish pairs beautifully with the surrounding white cabinetry.

Four woven bar stools provide comfortable seating while introducing natural texture into the design. This thoughtful colour combination creates visual interest and enhances the luxurious yet relaxed atmosphere of the kitchen.

Modern Transitional Kitchen Design – Premium Countertops and Backsplash

Light-coloured stone countertops complement the cabinetry and contribute to the kitchen’s bright, spacious appearance. The matching backsplash creates a seamless visual flow while maintaining a clean and sophisticated look.

These surfaces not only enhance the kitchen’s elegance but also provide durable workspaces suitable for everyday cooking. The harmonious integration of countertops and backsplash is a hallmark of quality Kitchen Cabinet Design and premium interior planning.

Modern Transitional Kitchen Design – Pendant Lighting and Natural Illumination

Lighting plays a major role in this kitchen’s inviting atmosphere. Two elegant pendant lights are suspended directly above the island, providing focused illumination while acting as decorative centrepieces.

Large windows on multiple sides allow abundant natural daylight to enter, reducing shadows and making the entire space feel open and refreshing. This balanced combination of natural and artificial lighting highlights every architectural detail beautifully.

Modern Transitional Kitchen Design – Smart Kitchen Storage Solutions

Efficient storage is clearly visible throughout this kitchen. Full-height cabinets, spacious base units, and dedicated island storage help maintain a clutter-free environment while maximizing organization.

Glass-front display cabinets on the right side introduce visual variety while offering space to showcase decorative items or premium kitchenware. The design demonstrates how thoughtful Kitchen Storage Solutions can improve both aesthetics and everyday convenience.

Modern Transitional Kitchen Design – Premium Materials and Interior Finishes

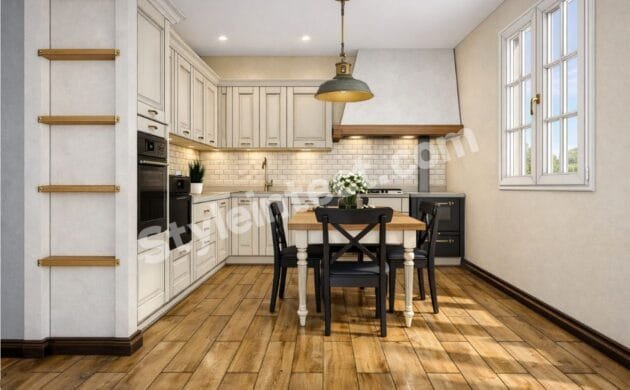
The visible materials create a luxurious yet understated appearance. Smooth painted cabinetry, elegant stoneworktops, warm wooden flooring, and subtle brass hardware combine to form a cohesive interior palette.

These carefully selected finishes enhance durability while ensuring the kitchen remains timeless. The natural wood flooring also adds warmth that balances the crisp white cabinetry and complements the green island beautifully.

Modern Transitional Kitchen Design Around the World

This style has become increasingly popular across many countries because it balances traditional elegance with modern living.

  • India – Preferred for luxury villas and premium residential homes.
  • USA – Highly popular in spacious family homes with open kitchen layouts.
  • Canada – Appreciated for its bright interiors and functional design.
  • United Kingdom – Favoured for blending classic architecture with modern convenience.
  • Italy – Loved for combining timeless craftsmanship with refined simplicity.
  • France – Often selected for elegant homes featuring sophisticated interiors.
  • Australia – Ideal for open-plan family living and entertaining.
  • UAE, Saudi Arabia, and Qatar – Frequently chosen for luxury residences where premium finishes and spacious kitchens are highly valued.

Its versatility allows homeowners to enjoy a kitchen that remains stylish for many years.

Why Choose StyleIntect for Modern Transitional Kitchen Design?

At StyleIntect.com, we create kitchens that combine exceptional design with everyday functionality. Our experienced team specializes in Kitchen Interior Design, Luxury Modular Kitchen Design, Residential Interior Design, Custom Kitchen Design, Kitchen Planning, Home Interior Design, and Architecture Design. Every project is carefully planned to match your lifestyle, available space, and design preferences. From concept development to detailed planning, we focus on delivering beautiful, practical, and long-lasting kitchen interiors tailored to your home.

Modern Transitional Kitchen Design – Perfect Balance of Luxury and Functionality

A successful kitchen should be visually impressive while supporting daily life with intelligent planning. This Modern Transitional Kitchen Design achieves exactly that through its spacious U-shaped kitchen layout, elegant white cabinetry, contrasting sage green island, refined lighting, premium finishes, and excellent storage solutions.

For homeowners seeking a timeless Luxury Kitchen Interior, this design offers the ideal blend of sophistication, comfort, and practicality. Whether building a new residence or renovating an existing space, this kitchen demonstrates how thoughtful planning and quality craftsmanship can transform the heart of the home into a beautiful and highly functional living space.
Our Services

  • Architecture Design
  • Modular Kitchen Design
  • Interior Design
  • Revit 3D Design
  • Bathroom Design
  • Wardrobe Design
  • Commercial Design
  • 2D Layout