interiordecores.com

Modern House Exterior Design with Rooftop Terrace – Contemporary 3 Floor House Elevation for Urban Living

Modern House Exterior Design with Rooftop Terrace – Contemporary 3 Floor House Elevation for Urban Living

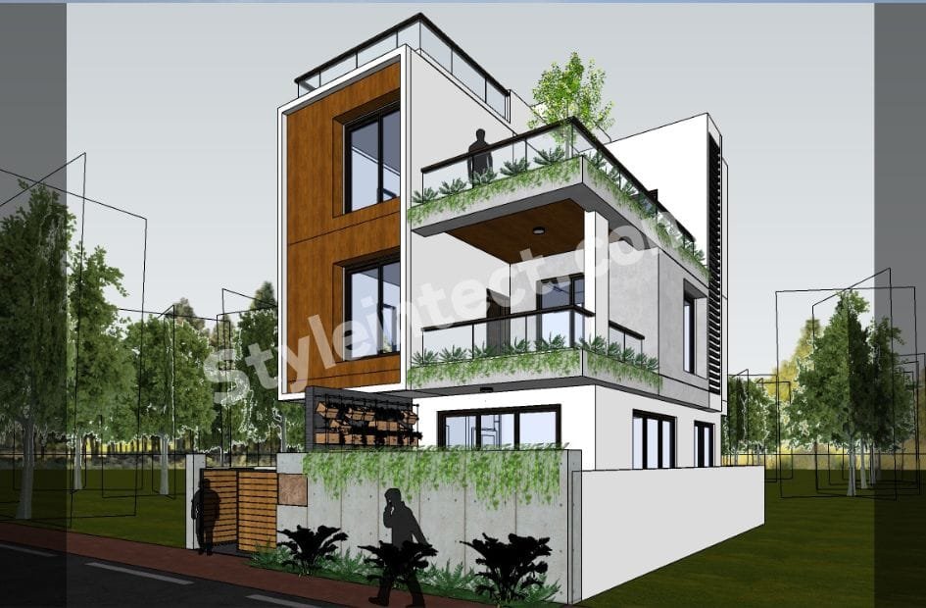
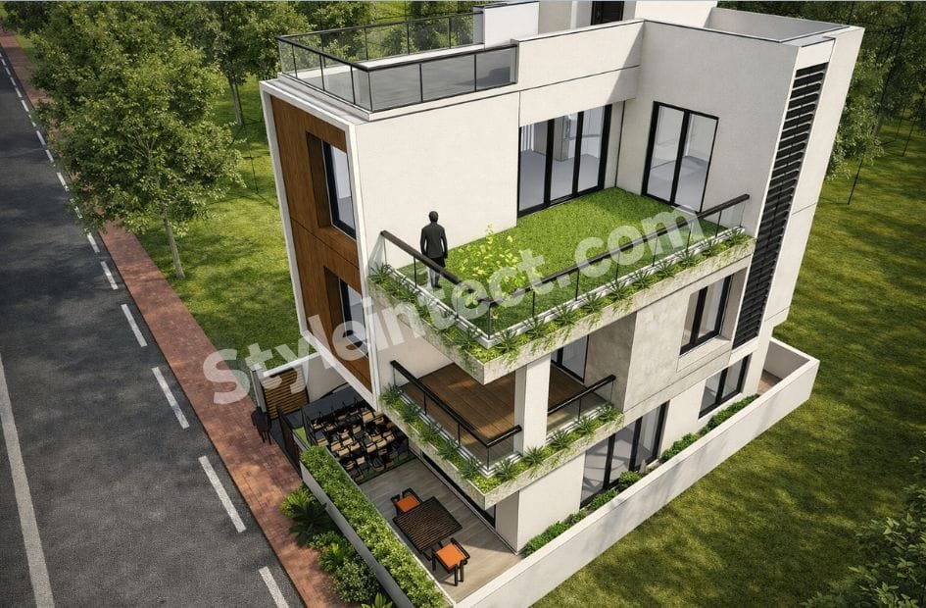
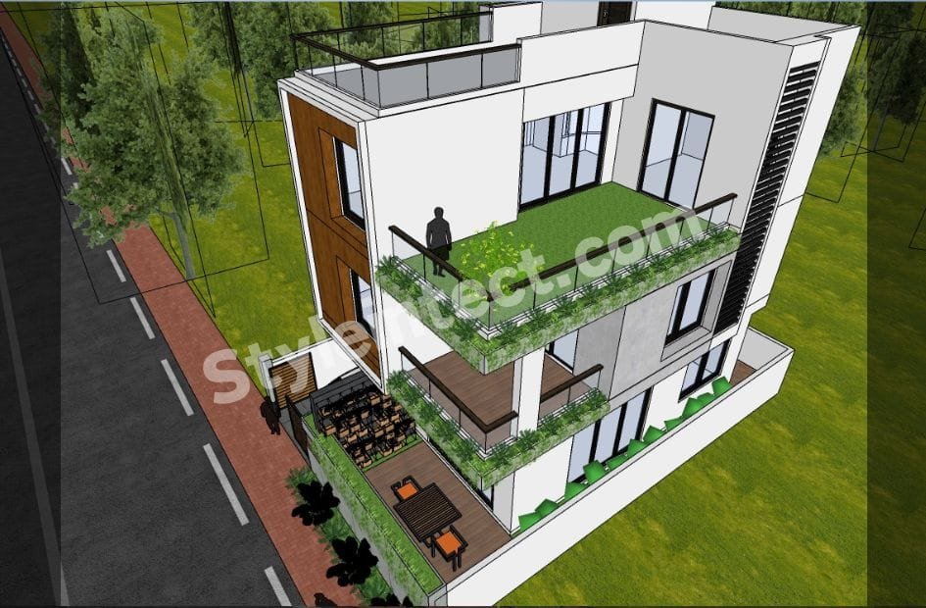
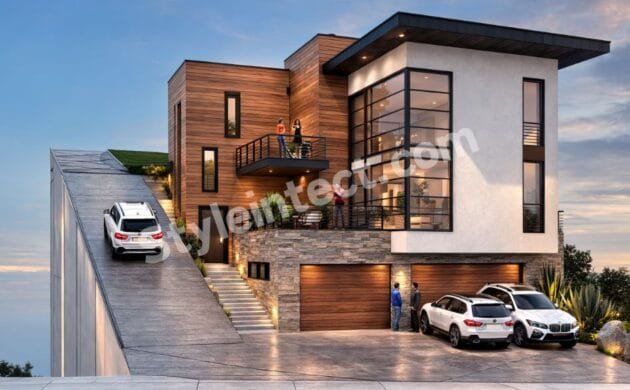
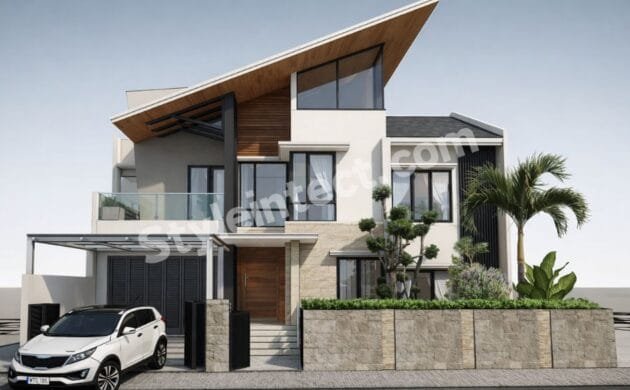
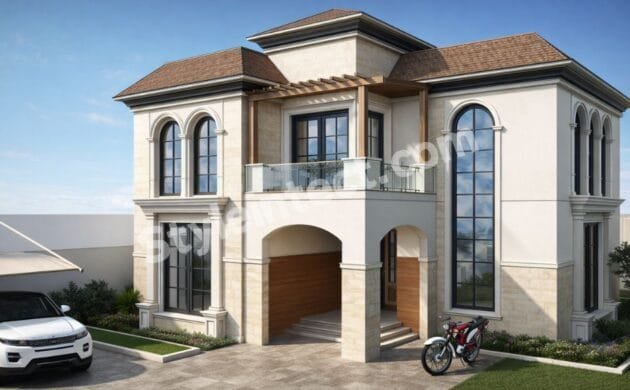
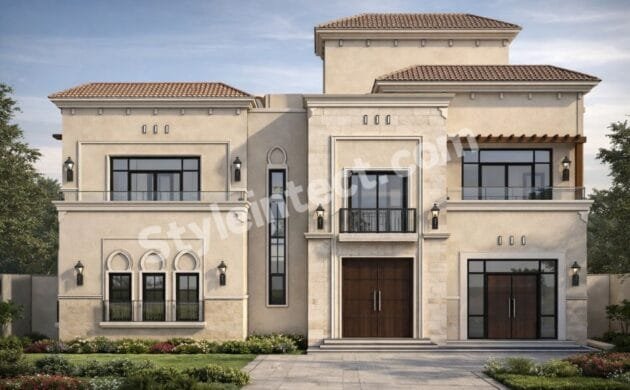
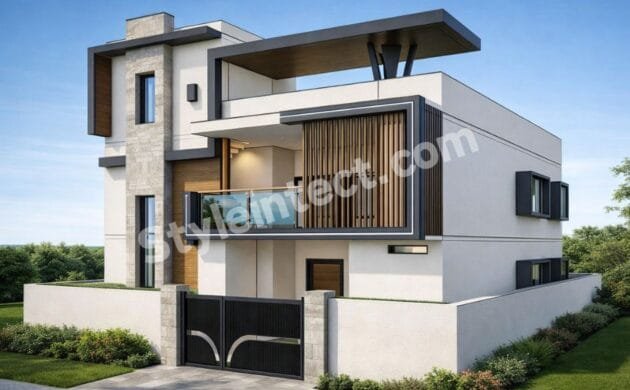
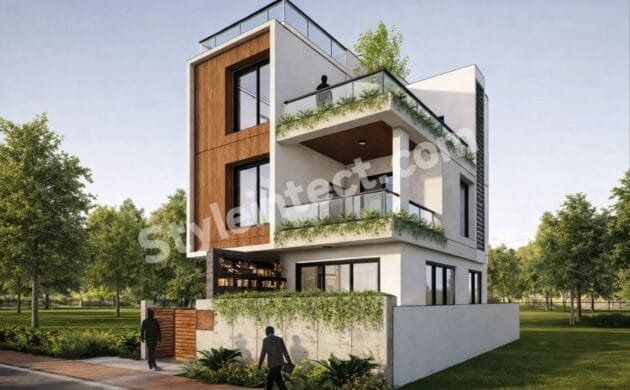
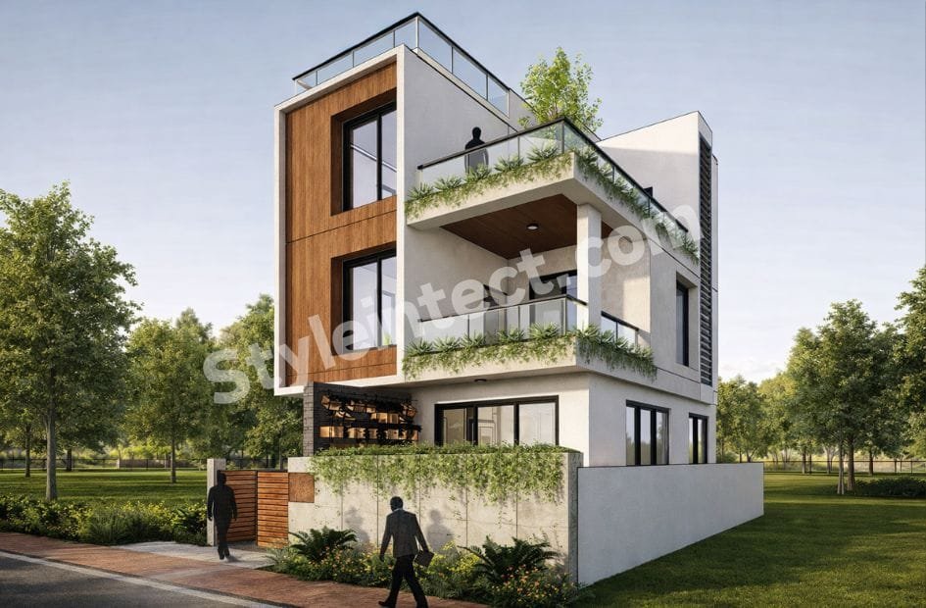
A well-planned modern house exterior design is more than just an attractive facade—it reflects the homeowner’s lifestyle, enhances property value, and creates a lasting first impression. The architectural design shown in the image beautifully combines modern house elevation, clean geometry, premium materials, spacious balconies, and a rooftop terrace to deliver a sophisticated urban residence. With its minimalist appearance, functional outdoor spaces, and elegant color palette, this home perfectly represents the latest trends in residential architecture, home exterior design, and custom home design.

Contemporary House Elevation with Modern Front Facade

The most eye-catching feature of this residence is its contemporary house elevation. The design uses clean horizontal and vertical lines to create a bold yet balanced modern front elevation. The rectangular architectural volumes give the home a premium appearance while maintaining a clutter-free aesthetic.

The layered facade creates visual depth, making the building appear larger and more luxurious. This type of house elevation design is increasingly popular among homeowners looking for timeless architecture with strong curb appeal.

Modern Home Exterior Design with Elegant Color Combination

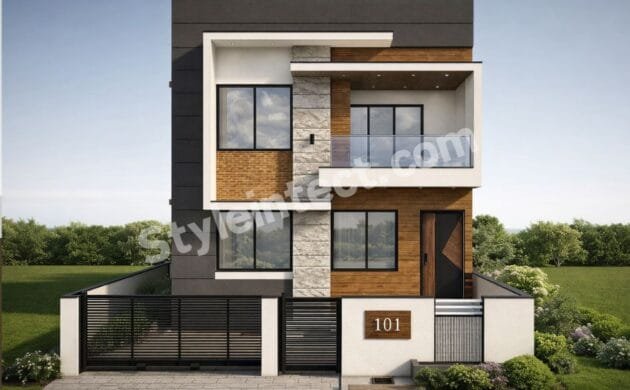
The home exterior design features a refined combination of white exterior walls, warm wood-finish cladding, black aluminum frames, and transparent glass elements. This neutral palette creates a luxurious appearance while remaining timeless and easy to maintain.

The contrast between the smooth white surfaces and textured wood panels adds warmth without compromising the minimalist design language. Black-framed windows and railings further enhance the sophisticated character of this modern facade design.

Spacious Glass Balcony Design Adds Luxury

One of the defining elements of this modern house exterior is its spacious balconies with elegant glass balcony design. Transparent glass railings maintain unobstructed views while making the facade feel lighter and more open.

Integrated planter boxes along the balcony edges introduce greenery that softens the building’s clean architectural lines. The wood-finished balcony ceilings also create a warm outdoor atmosphere, making these spaces perfect for relaxation or entertaining guests.

Rooftop Terrace Design Creates Functional Outdoor Space

The visible rooftop terrace design significantly enhances the home’s usability. Protected with sleek glass railings, the terrace offers an excellent outdoor living area without increasing the building footprint.

This space can be used for evening gatherings, rooftop gardening, yoga, family activities, or simply enjoying fresh air. Rooftop terraces have become one of the most desirable features in modern home design because they combine practicality with luxury living.

Large Windows Improve Natural Light and Ventilation

Large black-framed windows play an important role in both the appearance and functionality of this residence. These windows maximize natural daylight while strengthening the building’s contemporary aesthetic.

Their consistent placement creates visual harmony throughout the front facade, while the generous glazing promotes a bright and comfortable indoor environment. Large windows are an essential feature of today’s modern residential architecture.

Premium Entrance, Boundary Wall and Front Elevation Design

The main entrance design follows the same minimalist philosophy as the rest of the home. A contemporary gate with wood accents complements the exterior materials, while the clean boundary wall design provides privacy without making the property feel enclosed.

The landscaped front boundary, decorative plants, and well-organized entrance pathway create a welcoming first impression and significantly improve the home’s curb appeal.

Landscaping Completes the Residential Exterior Design

Thoughtfully integrated greenery makes this residential exterior design feel fresh and inviting. Planters along the balconies, boundary wall, and surrounding outdoor areas introduce natural elements that beautifully contrast with the modern architectural forms.

This balanced relationship between architecture and landscaping is one of the defining characteristics of premium modern home exterior design, offering both visual beauty and environmental comfort.

Smart Space Planning for a Contemporary Urban Home

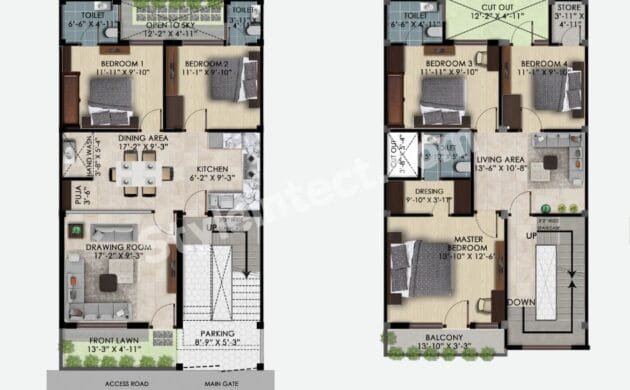
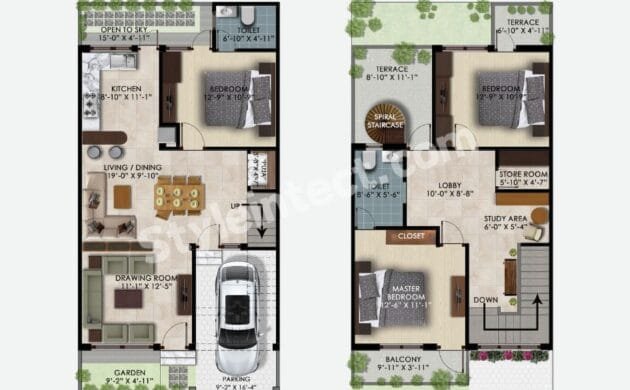
The overall home planning demonstrates efficient use of vertical space. The three-level layout provides multiple outdoor living areas while maintaining a clean and organized exterior appearance.

The simple rectangular structure maximizes usable interior space without unnecessary complexity. This style of residential planning is particularly suitable for urban plots where homeowners seek a spacious, elegant, and functional residence.

Why This Modern House Design Is Popular in India, USA, Canada, Australia, UAE, Singapore, and Indonesia

This style of modern house design is gaining popularity across India, USA, Canada, Australia, UAE, Singapore, and Indonesia because it combines timeless aesthetics with practical living. Homeowners appreciate its minimalist appearance, energy-efficient design potential, spacious balconies, rooftop terrace, and low-maintenance exterior finishes.

Its clean architecture also adapts well to different climates and urban neighborhoods, making it an excellent choice for families seeking both luxury and functionality.

Why Choose StyleIntect for Architecture & Exterior Design?

At StyleIntect.com, we specialize in creating innovative architecture design, exterior design, house elevation design, modern house design, home planning, residential planning, custom home design, and residential architecture solutions that combine creativity with functionality. Our experienced team focuses on designing homes that are visually impressive, space-efficient, and tailored to each client’s lifestyle. From elegant front elevations to complete residential planning, we deliver personalized architectural solutions that balance beauty, practicality, and long-term value. Whether you’re building your dream home or planning a modern exterior makeover, StyleIntect is committed to delivering professional designs that stand out.

Final Thoughts on This Modern House Exterior Design

This architectural concept is an excellent example of how modern house exterior design, modern house elevation, and contemporary home design can work together to create a sophisticated urban residence. The combination of clean geometry, premium exterior materials, expansive glass balconies, rooftop terrace, minimalist entrance, and integrated landscaping gives the home a luxurious yet practical character.

For homeowners searching for house front design, modern front elevation, home exterior design, residential exterior design, or custom home design, this elevation provides outstanding inspiration. Its timeless architecture, efficient planning, and elegant detailing make it a valuable reference for anyone planning a stylish modern residence.

Our Services

  • Architecture Design
  • Modular Kitchen Design
  • Interior Design
  • Revit 3D Design
  • Bathroom Design
  • Wardrobe Design
  • Commercial Design
  • 2D Layout